SRI Engineering
Quality evidence should be planned with the job.
A practical four-gate quality workflow from incoming review through final release, supported by an ISO 9001:2015 certified quality system.
Certified systemISO9001:2015
Process-integrated quality
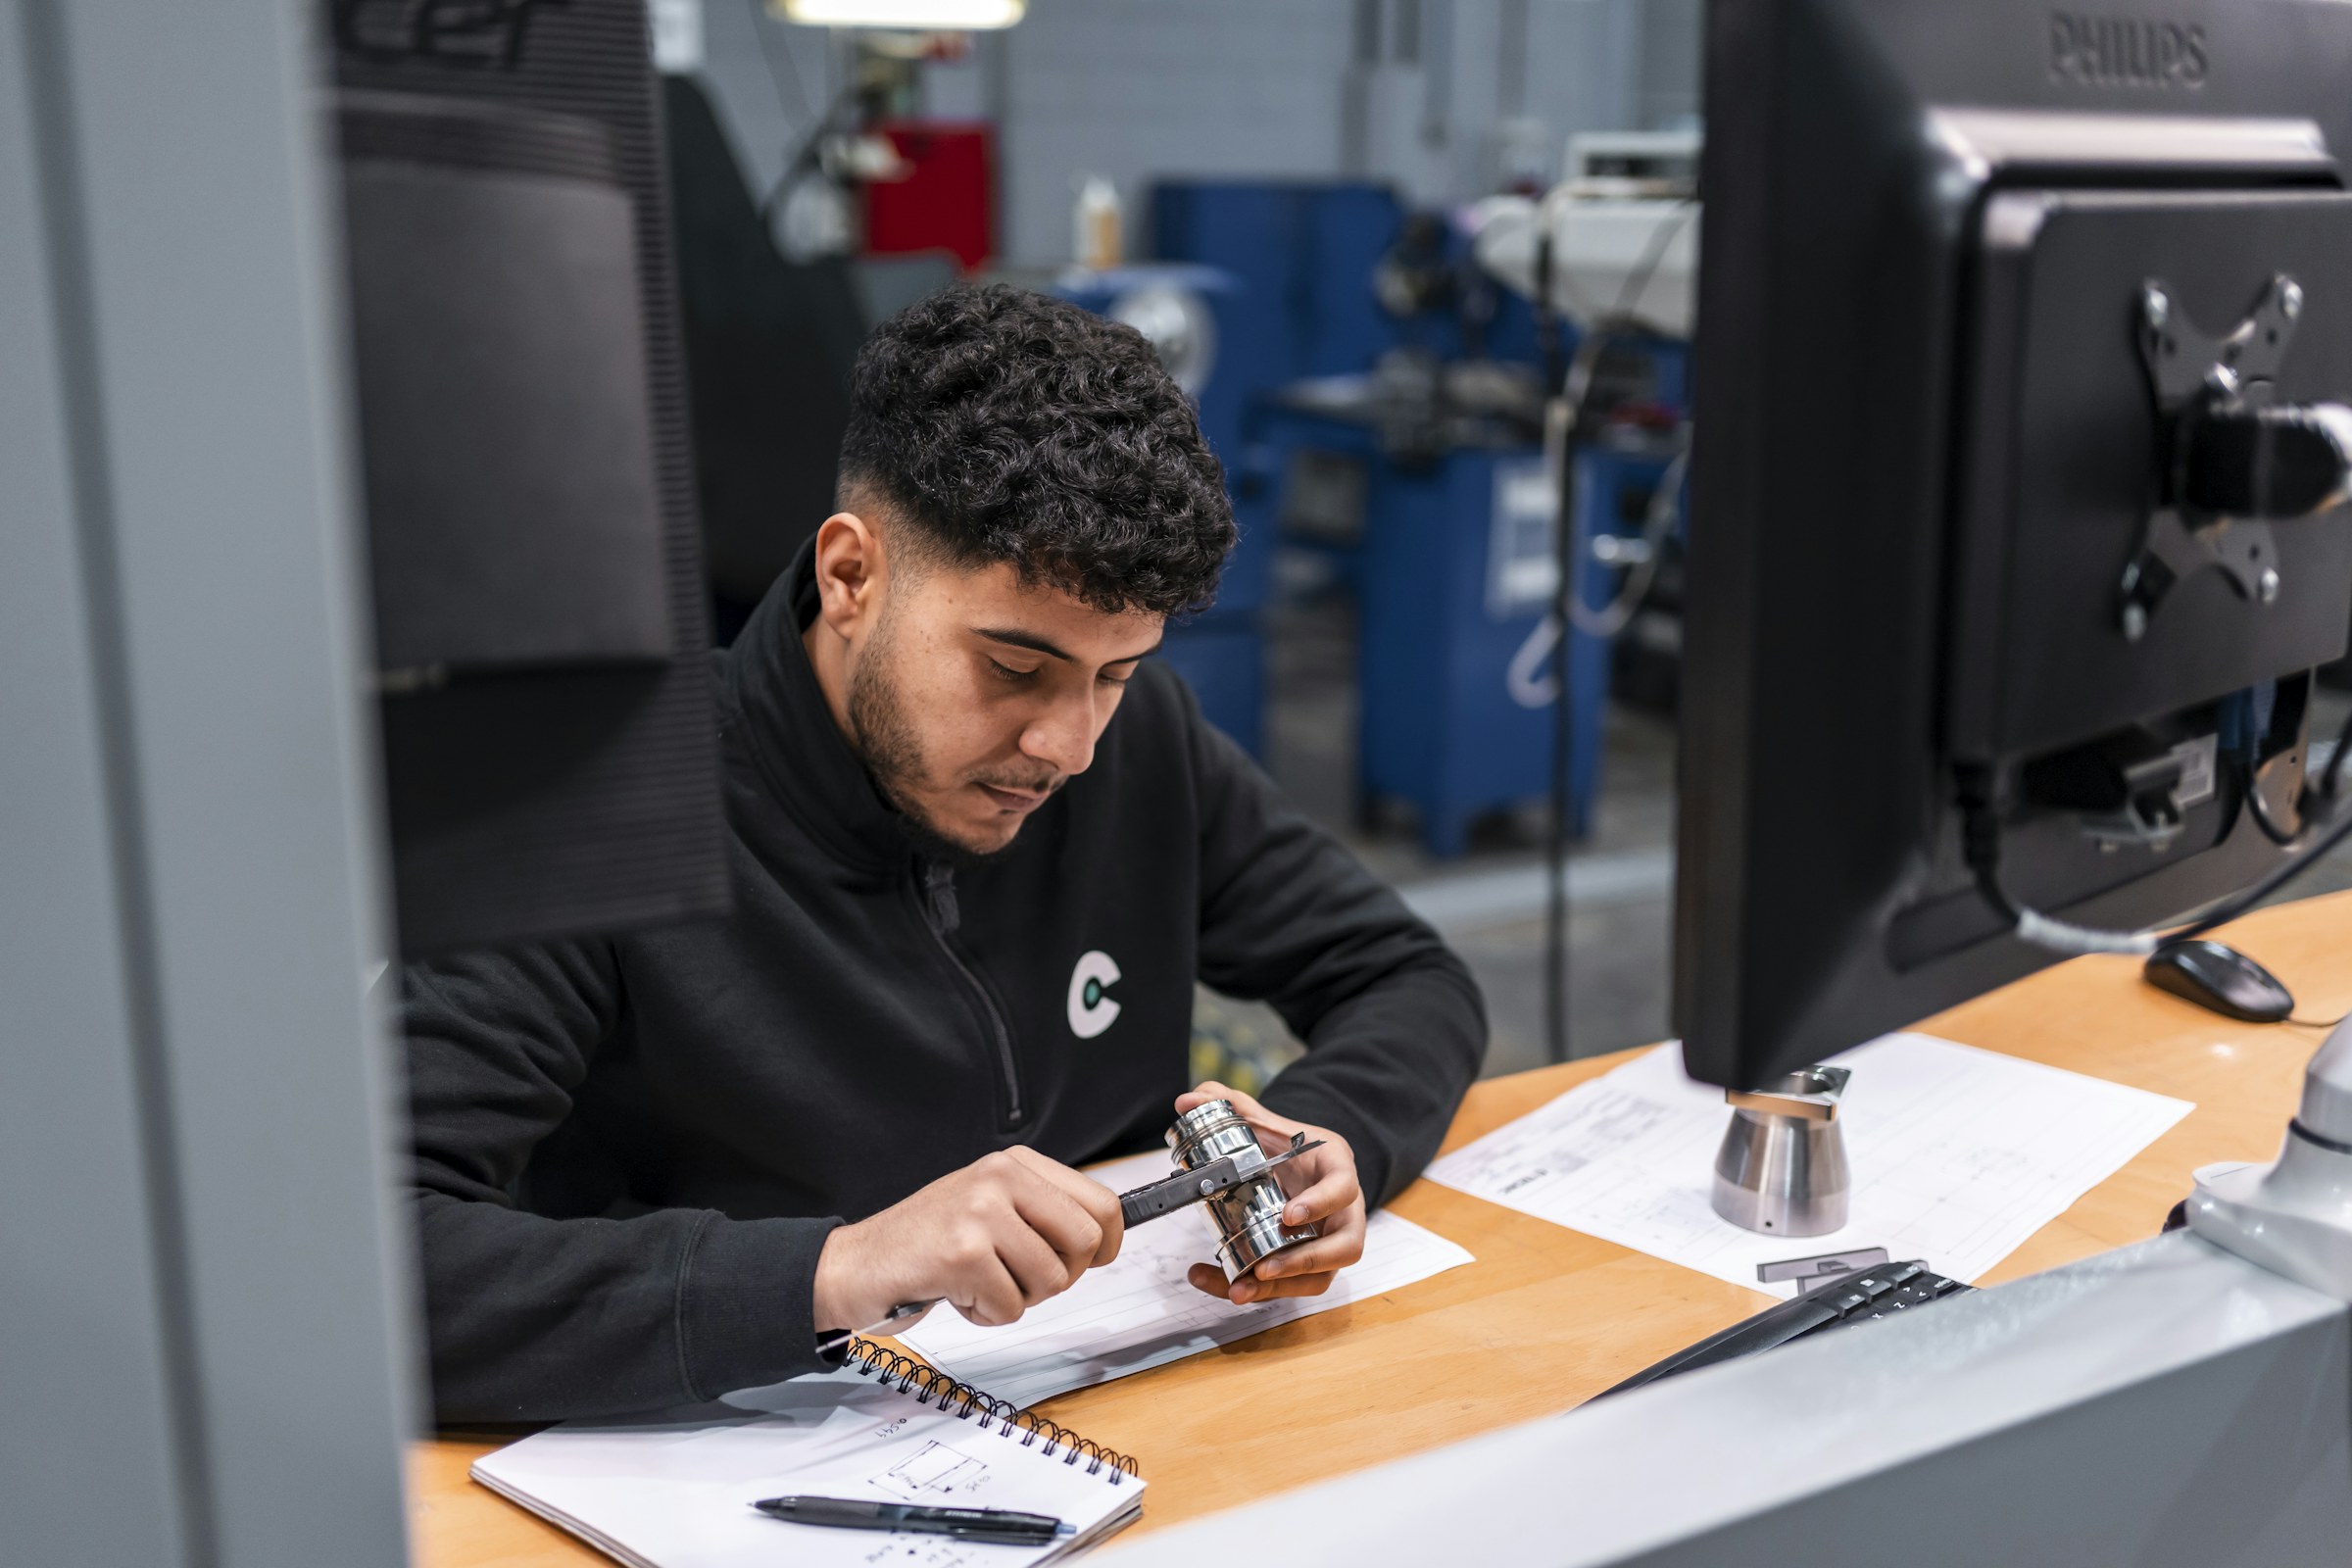
Check the characteristic while it can still be controlled.
The drawing determines what matters. The machining plan determines when each characteristic should be checked.
- Incoming part and supplied-condition review
- Drawing and revision readiness
- Datum and setup verification
- In-process checks on identified features
- Final verification before dispatch
Four quality gates
A clear release path.
Documentation options
Agree evidence requirements during quotation.
This prevents documentation expectations from appearing only after machining is complete.
Important: The website does not claim a specific tolerance or inspection instrument capability without supporting data. Add those details only after internal verification.